
Introduction
Udyog Vihar is a famous industrial and commercial hub of Gurgaon. It has offices of technology, logistics, manufacturing, export, professional services and other corporate sectors. As the commercial space available is vacant, office planning can’t be merely about placing workstations and cabins inside it. The operational requirements of businesses in this area are different, and therefore office planning needs to go beyond just that.
The contemporary workspace must serve the needs of employees, everyday tasks, meetings, client interactions, and future business requirements. This is why you see businesses increasingly looking for experienced Office Interior Designers in Udyog Vihar Gurgaon in 2026 who can blend practical space planning with professional design.
At Arkin Designs, we start by understanding how a business uses its workspace. The final office layout may be influenced by team size, departmental structure, employee mobility, meeting requirements, storage needs and future growth.
If you are setting up a new workspace, revamping an existing office or planning a complete commercial makeover, working with expert Office Interior Designers in Udyog Vihar Gurgaon in 2026 can help you create a workspace that is functional, organised and in tune with your business identity.
This guide looks at office interior design, space utilisation, and modern workplace planning for businesses in Udyog Vihar.
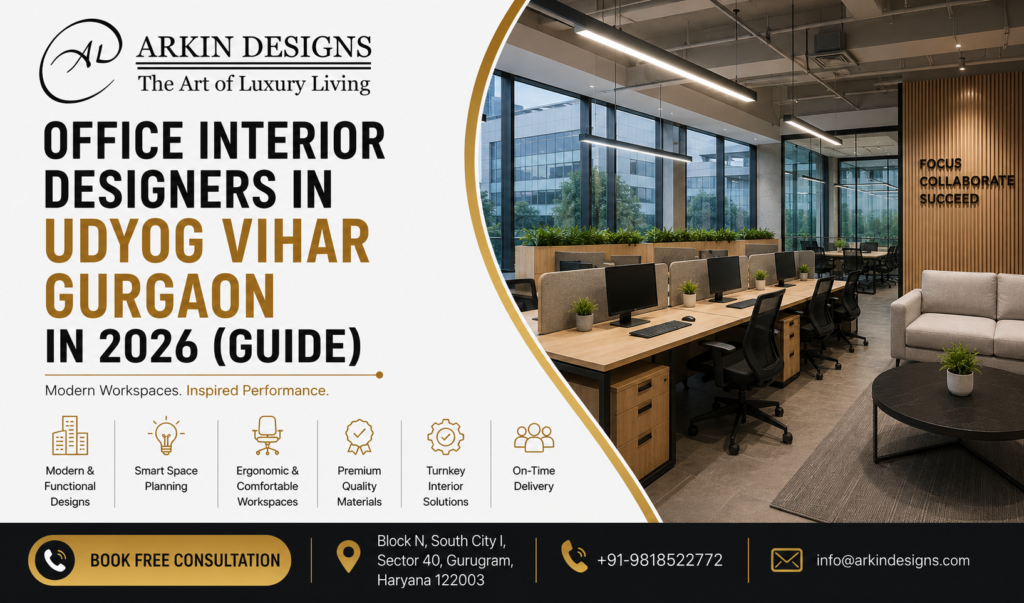
Office Interior Design in Udyog Vihar
Every office is unique. Open workstations and collaboration spaces may be what a technology company is looking for, but a logistics or manufacturing company might want dedicated management cabins, meeting rooms and structured operational spaces.
The professional Office Interior Designers in Udyog Vihar Gurgaon in 2026 will analyze such requirements before they prepare the workspace plan. The aim is to create a working environment that allows employees to work efficiently and to make sure the office space is used appropriately.
A complete office interior may include:
- Reception and visitor areas
- Open workstations
- Executive cabins
- Team cabins
- Conference rooms
- Meeting spaces
- Breakout areas
- Pantry spaces
- Storage areas
- Focus or quiet rooms
- Employee collaboration zones
At Arkin Designs, we design office interiors based on the actual needs of the business. “We don’t use the same layout for each project. We think about how teams work and interact during the day.
This technique helps Office Interior Designers in Udyog Vihar Gurgaon in 2026 to create workspaces that provide utility, employee comfort and professional aesthetics.
Why Businesses in Udyog Vihar Need Professional Office Interior Design?
The office setting has an effect on workflow, staff experience and how a company is perceived by clients. A workspace that is poorly designed can result in unused spaces, unnecessary movement, lack of meeting spaces or an uncomfortable working environment.
By working with experienced Office Interior Designers in Udyog Vihar Gurgaon in 2026 businesses can plan their space with a better understanding of functionality.
Better Workspace Planning
Professional planning helps to organize workstations, cabins and common areas based on departmental requirements and employee movement.
Improved Space Utilisation
Commercial office space calls for careful handling. A structured layout can help to make sure important areas get the room they need, without creating unnecessary or unused sections.
A Professional Business Environment
Reception areas, meeting rooms, executive spaces and work stations all add to the overall office impression.
Support for Employee Productivity
The arrangement of furniture, lighting, circulation and access to collaboration spaces are examples of factors that can affect everyday comfort at work.
Space for Future Requirements
As a business grows, it may need to hire more staff or develop new departments. Flexibility in planning facilitates change in the future.
For business wanting to set up a new office or upgrade the existing one then Office Interior Designers in Udyog Vihar Gurgaon in 2026 can help bring these different needs together in one coordinated workspace.
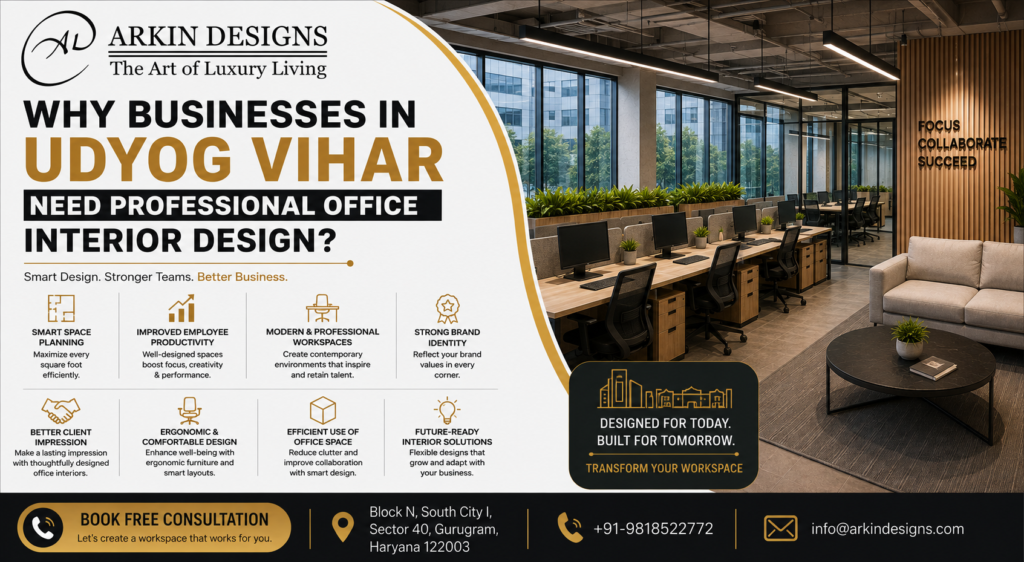
Optimal Space Utilisation for Modern Offices
Space utilisation is one of the most important factors in commercial office planning. The goal is not to simply cram as many desks as possible into an office. A productive workplace also needs circulation, meeting areas, focused work zones, and places where employees can engage.
Office Interior Designers in Udyog Vihar Gurgaon in 2026 are experienced in understanding the actual space requirements of each function.
Workstation Planning
Workstations should be designed to encourage team communication, but also allow enough workspace for individuals.
Zoning Different Activities
A contemporary office may require places for focused work, meetings, collaboration and informal chat.
Smart Storage Solutions
Built-in storage and designated utility areas can help to reduce visual clutter and make the workspace easier to manage.
Multi-Purpose Areas
Some areas may be designed for more than one activity. A collaboration space can also be a place for an informal meeting or a team discussion.
Balanced Circulation
Staff should be able to move between zones without disturbing colleagues or creating unnecessary congestion.
At Arkin Designs, we use workspace planning to ensure office interiors are both attractive and functional for daily business.
Read more : Office Interior Designers on Golf Course Road Gurgaon in 2026 Guide | Arkin Designs
Office Fit-Out and Turnkey Interior Solutions
There is a lot more to office interior projects than just choosing furniture and colours. Depending on the state of the space, the project might require partitions, ceilings, flooring, electrical work, lighting, furniture, branding elements and other finishing activities.
The Professional Office Interior Designers in Udyog Vihar Gurgaon in 2026 can assist businesses in coordinating the various elements of the project by means of a structured approach.
Office Fit-Out Planning
The first step in an office fit-out is to understand the commercial space available and the needs of the business. The workspace is then designed to include necessary functional zones such as:
- Workstations
- Executive cabins
- Meeting rooms
- Conference rooms
- Reception areas
- Breakout spaces
- Pantry areas
- Storage and utility zones
The idea is to get the space ready for daily business operations.
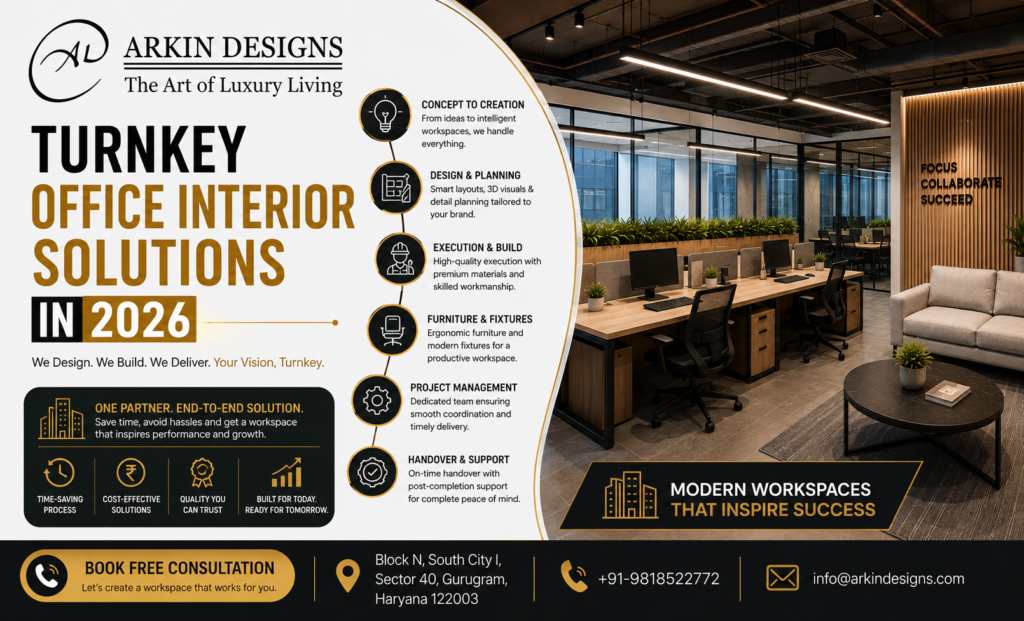
Turnkey Office Interior Solutions in 2026
A turnkey approach can ease the process by combining design and execution into one coordinated workflow. Instead of dealing with individual aspects of the project separately, businesses can choose to work with one interior partner for the planning and execution.
At Arkin Designs, we like to get the full picture of the office before we leap into the design and execution stages. This enhances the coordination of the different elements of the project.
For a business in need of Office Interior Designers in Udyog Vihar Gurgaon in 2026, a well-planned fit-out process can make the transition from an empty or outdated space to a functional workspace a lot easier.
Corporate Office Interior Design Services
Corporate office interiors must be professional but practical for everyday use. Different departments, management teams, employees and visitors may use the workspace differently.
Professional Office Interior Designers in Udyog Vihar Gurgaon in 2026 take care of these requirements while planning the overall office environment.
Reception and Visitor Areas
The reception is one of the first places visitors see. It should reflect the business and also provide a comfortable and well organized environment for those who are waiting.
Workstation Planning
A workstation must allow an individual to do the work effectively and communicate with a team when needed. Flow between departments and access to shared facilities should also be considered in the design.
Executive Cabins
Executive cabins need to be private, but connected to the rest of the workplace. Furniture placement, storage, lighting and meeting space can all affect the usability of the cabin.
Conference and Meeting Rooms
Meeting rooms can be designed to suit the type of discussion they will host, whether it is a small internal meeting, a client presentation or a larger team session.
Breakout and Informal Spaces
Informal areas offer employees a change of scenery and can be used for casual conversations, short breaks, and team interaction.
At Arkin Designs, these different areas are designed as part of one connected workplace, not as separate design elements.
Open Workspace Planning and Collaboration Areas
Open-plan offices are still around, but the success of an open-plan workspace is more than just throwing lots of desks in one big area.
Companies dealing with Office Interior Designers in Udyog Vihar Gurgaon in 2026 are increasingly looking for layouts which promote both collaboration and individual focus.
Creating Team Zones
Teams that work closely together can be strategically placed to improve communication and reduce unnecessary movement around the office.
Adding Collaboration Spaces
Rather than formal conference rooms, informal meeting areas, discussion tables and collaborative zones can provide alternatives.
Including Focus Areas
Some jobs don’t require teamwork. Staff can work in quiet spaces or focus rooms for concentrated work.
Maintaining Comfortable Movement
Plan walkways and circulation paths to minimise congestion and unnecessary disturbance around workstations.
A good design in the workplace offers employees a range of environments to choose from depending on the type of work they are doing.
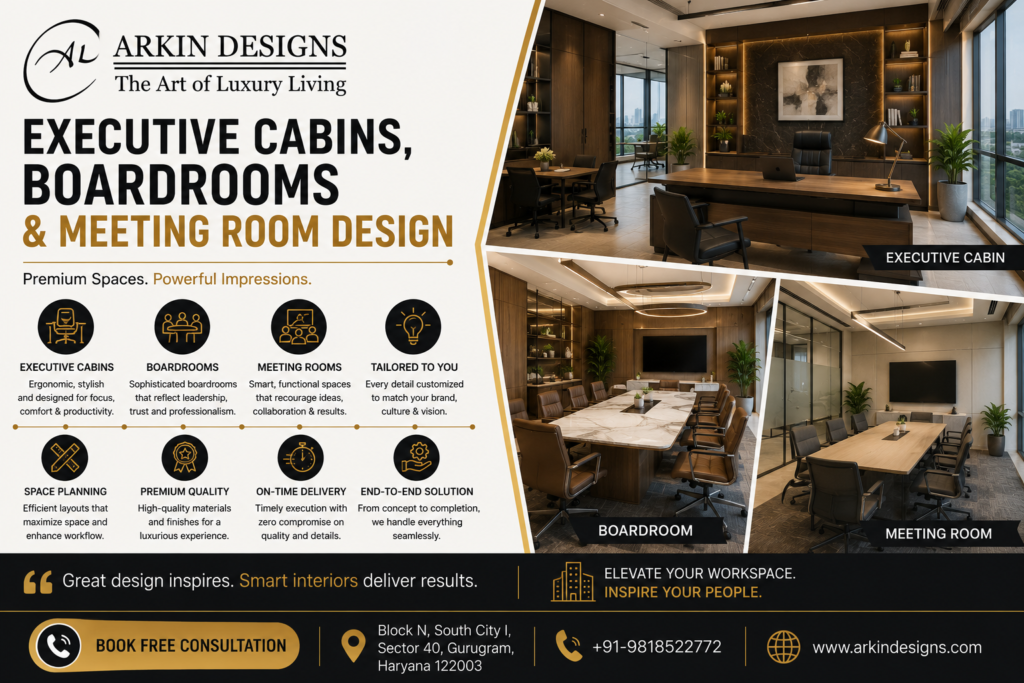
Executive Cabins, Boardrooms and Meeting Room Design
Corporate offices are furnished with private and shared meeting spaces.
The experienced Office Interior Designers in Udyog Vihar Gurgaon in 2026 plan the spaces as per the privacy requirements, the number of users, the meeting formats and the available office area.
Executive Cabins
A business class cabin has to be a professional place for focused work and private conversations. The layout may include a main workstation, seating for visitors, storage and a small discussion area where space allows.
Boardrooms
Boardrooms are mainly used for serious discussions, presentations and important meetings. Furniture layout, lighting and technology needs should be considered in planning.
Meeting Rooms
Smaller meeting rooms can be used for team discussions, interviews, meetings with clients and video conferences. Their design should match the purpose they are for.
Office Interior Designers in Udyog Vihar Gurgaon in 2026 can help businesses to create an office that supports various levels of communication and privacy by planning these spaces according to the actual usage.
Acoustic and Lighting Optimisation
Acoustics and lighting are often forgotten in the office planning process, but they can have a huge impact on how an office is experienced.
Acoustic Planning
Open workspaces can be noisy, especially if you have multiple teams working and communicating in the same space. Sound can be mitigated with acoustic panels, partitions, appropriate ceiling materials and dedicated meeting rooms.
The goal is not to eliminate all workplace interaction, but to strike the right balance between collaboration and focused work.
Lighting Planning
The lighting strategy needs to be thought about considering the different activities that take place in the whole office.
For instance:
- Keep lighting at workstations comfortable.
- The meeting rooms may need adjustable lighting for presentations.
- In reception areas, lighting can be used to create a professional first impression.
- Breakout areas may be better with a softer, more relaxed feel.
Natural light should also be taken into consideration where possible when planning the layout.
Office Interior Designers in Udyog Vihar Gurgaon in 2026: For businesses looking for Office Interior Designers in Udyog Vihar Gurgaon, it helps to consider acoustics and lighting at the planning stage, rather than relegating them to the last minute.
Read more : Office Interior Designers in DLF Cyber City Gurgaon in 2026 Guide | Arkin Designs
Areas We Serve in Gurgaon
While this guide is focused on Udyog Vihar, Arkin Designs provides customised office interior solutions at other important business locations in Gurgaon.
📍Udyog Vihar
We specialise in new office setups, workspace upgrades and commercial interior solutions for businesses in Udyog Vihar.
📍 Sec. 47
We also offer office space planning and interior design solutions to businesses in and around Sector 47.
📍 Sectors 48
Arkin Designs assists businesses in Sector 48 with practical workspace designs, contemporary office interiors and bespoke commercial design solutions.
If you are planning a new office or upgrading an existing workplace, Arkin Designs is committed to designing interiors that promote productivity, functionality and long term business needs.
Why Choose Arkin Designs for Office Interiors in Udyog Vihar?
Selecting the right office interior partner is critical as an office has to support your employees, day to day operations, clients and future business needs.
At Arkin Designs, we specialize in workplace design, integrating functional planning with contemporary design. The first step is to understand how the given space has to work for the business for Office Interior Designers in Udyog Vihar Gurgaon in 2026 Business.
Customised Workspace Planning
Each company has its own requirements. We design the workspace based on the size of the team, the needs of the department, the movement of employees, meeting needs and future growth.
Functional Office Design
An office should not just look professional. Workstations, cabins, meeting rooms and common areas need to be able to support the way employees work day-to-day.
Modern Workplace Solutions
Depending on the project requirements, our approach can include open workspaces, collaboration zones, focus areas, executive cabins, meeting rooms and employee breakout spaces.
Coordinated Interior Execution
From initial design direction through several stages of office execution, Arkin Designs is involved to coordinate throughout the project.
Gurgaon-Focused Expertise
We are an interior design company based in Gurgaon, and we know the needs of companies located in major commercial and corporate hubs.
For companies looking for Office Interior Designers in Udyog Vihar Gurgaon in 2026, Arkin Designs provides customized solutions that are tailored to functionality, business identity and workspace needs.
Read more : Office Cabin Interior Design Ideas in 2026: Create a Stylish, Functional & Productive Workspace
Conclusion
Successful office interiors need to be more than an attractive working space. The design should enhance productivity, make the workflow more efficient, provide dedicated spaces for different activities and promote a professional environment for employees and visitors.
Companies located in this important commercial area of Gurgaon can benefit from hiring experienced Office Interior Designers in Udyog Vihar Gurgaon in 2026 who understand the importance of effective planning and designing of functional workplaces.
At Arkin Designs, we design office interiors according to the specific needs of each business. Whether you are designing a new office, upgrading an existing workspace or looking at a full office fit-out, our team focus on functionality, modern design and efficient use of available space.
If you are looking for Office Interior Designers in Udyog vihar Gurgaon in 2026, call Arkin Designs to discuss your office requirements and get a custom workspace solution.
Ready to Transform Your Office?
Arkin Designs offers customised office interior design and workspace solutions for corporates in Udyog Vihar and other prominent commercial locations across Gurgaon.
Book Your Free Consultation
Meet our team to go over your office layout, workspace needs and interior design goals.